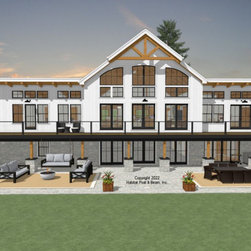
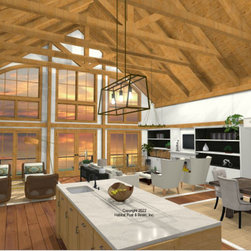
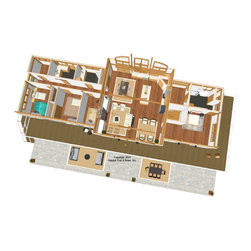
#3935 Custom Home
built in the San Francisco Bay area of California. The main level is about 2600 sq. ft., and the center section is the great room to the front and the living and dining to the rear. The right wing is the primary bedroom suite, and the left wing is for two additional bedrooms, an office, full bath, and laundry/storage. The entire main level is under a cathedral Beamed Roof System. The drive-under/walkout level is currently designed for parking, storage/utilities, and an entertainment space with quick access to the outdoor patio. Framing system descriptions here: https://www.postandbeam.com/package/framing-systems
Country: United States