#4028 Custom One-Level
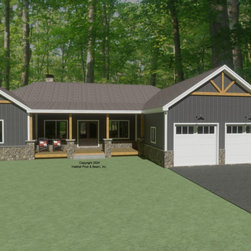
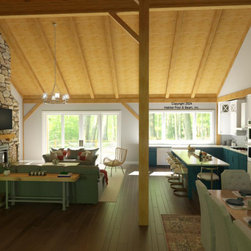
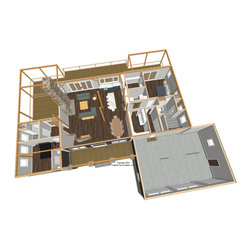
This custom home with our standard Beamed Exterior Wall System offers one-level living and opens out to the lakeview backyard via a generous walkout basement. The main level is about 2190 sq. ft. with the main section entry foyer, dining room, kitchen, and living room under a cathedral Beamed Roof System. The right side is the primary bedroom suite, and the left side is an additional bedroom suite; both of these areas are under a flat ceiling/Plaster and Accent Beam Roof System. Downstairs is the walkout basement including an additional bedroom suite, gym, family room, and kitchenette. The garage is conventional by owner/contractor. Package specifications: https://www.postandbeam.com/package/specifications/
Country: United States