#3961 Custom Deerfield Cape
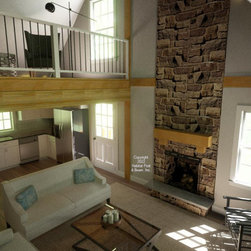
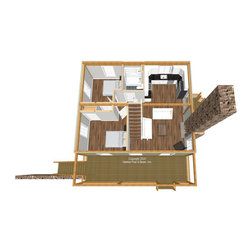
This little house packs a lot of living space in this Custom Deerfield Cape design with our standard Beamed Exterior Wall System that is being built in nearby southern Vermont. The main level is about 750 sq. ft. with a classic center stairway through the front door, a bedroom on the left side, and a second bedroom, full-bath and the kitchen to the rear; these areas are under a flat ceiling/Beamed Mid-Floor System. To the right-front is the living room under a cathedral Plaster and Accent Beam Roof System. Upstairs is about 540 sq. for the cathedral primary bedroom suite with a loft that looks down onto the living area below. The lower-level walkout basement is currently designed for storage, utilities and extra living space. Framing specification here: https://www.postandbeam.com/package/framing-systems.
Country: United States