#3859 Custom Duplex
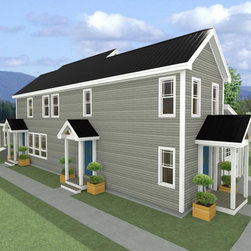
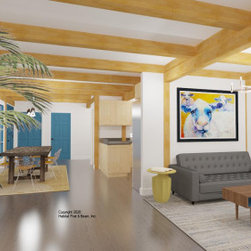
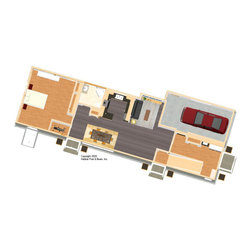
This custom house with one-level living downstairs and an accessory apartment above was snugged into its narrow neighborhood lot in nearby Northampton this past winter. The standard Beamed Exterior Wall System is used throughout ( https://www.postandbeam.com/wall-framing-system). The main level is about 1300 sq. ft., and the center section (kitchen, living, and full-bath) and the front (side entry, front entry lock off, and laundry room) are under a flat ceiling/Plaster & Beam Mid-Floor System ( https://www.postandbeam.com/floor-framing-system). To the rear is the master bedroom under a cathedral Plaster & Accent Beam Roof System ( https://www.postandbeam.com/roof-framing-system). Garage is by owner/contractor. Upstairs is about 900 sq. ft., entirely under a flat ceiling, with a central living/kitchen/dining area, rear bedroom and front entry, full bath, and laundry area. The full-size basement level is currently designed for storage and utilities.
Country: United States