
Home Bar Ideas
Refine by:
Budget
Sort by:Popular Today
1 - 20 of 114,720 photos
 Kimberly Timmons Interiors
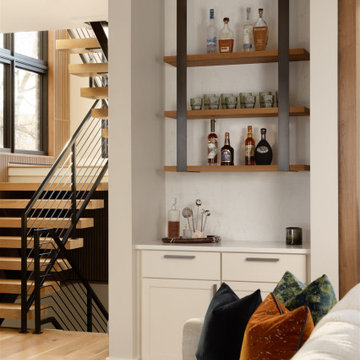
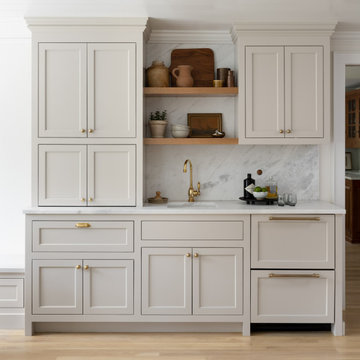
This bar nook is set in the living room in this home. Wood floating shelves with metal detailing and a white stone backsplash compliment the kitchen finishes. Cream cabinets add space for storage.
 Kate Savitch Design
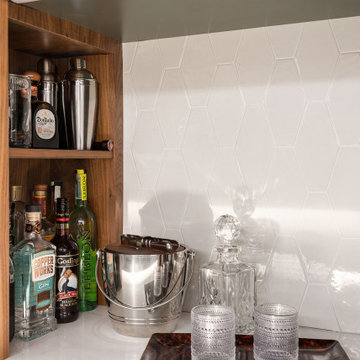
This bespoke bar cabinet is a gorgeous design element that draws the eye up to the newly raised ceiling and creates a seamless transition between kitchen and dining nook.
 Childress Interiors, Inc.

At night, this room is filled with drama and low lighting. The floating shelves with LED lighting and Ann Sacks mirrored tile backsplash create the perfect intimate room for entertaining and wine enjoyment. Prior to remodeling, this room was considered "wasted space", just off the kitchen and with no purpose. The wall of built-ins were added and include wine columns for storage by Sub-Zero. The artistic bronze cut-out table base and bronze frame with leather armchairs, and sea grass motorized shades add to the overall look.
The pendant light in antique brass and bubbled glass panels lit from below adds the finishing touch to this dramatic room.
Find the right local pro for your project

 HARRIS CONSTRUCTION
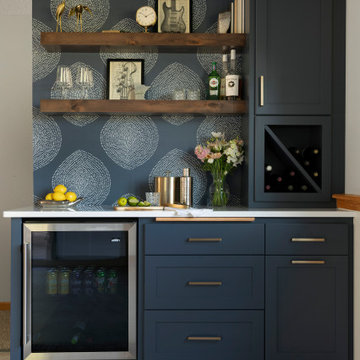

Mid-sized urban u-shaped concrete floor and brown floor seated home bar photo in Other with stone tile backsplash and black countertops



Sponsored
Sunbury, OH

J.Holderby - Renovations
Franklin County's Leading General Contractors - 2X Best of Houzz!
 Haver & Skolnick LLC Architects

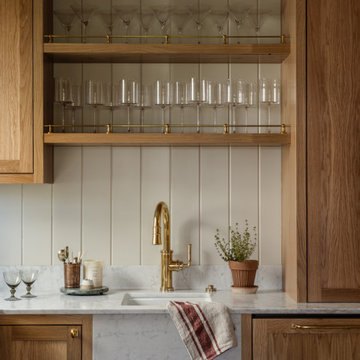
The Butler's Pantry incorporates custom racks for wine glasses and plates.
Robert Benson Photography
Example of a large cottage home bar design in New York
Example of a large cottage home bar design in New York
 JFK Design-Build, LLC

2nd bar area for this home. Located as part of their foyer for entertaining purposes.
Wet bar - huge 1960s single-wall porcelain tile and gray floor wet bar idea in Milwaukee with an undermount sink, flat-panel cabinets, black cabinets, concrete countertops, black backsplash, glass tile backsplash and black countertops
Wet bar - huge 1960s single-wall porcelain tile and gray floor wet bar idea in Milwaukee with an undermount sink, flat-panel cabinets, black cabinets, concrete countertops, black backsplash, glass tile backsplash and black countertops

 Jenkins Design Build

Hidden wine cellar. Faux painted ceiling. Photo by Tre Dunham, Fine Focus Photography
Example of a mid-sized tuscan galley seated home bar design in Austin with an undermount sink and dark wood cabinets
Example of a mid-sized tuscan galley seated home bar design in Austin with an undermount sink and dark wood cabinets
 Ellen Pandorf Interior Design

Inspiration for a mid-sized modern galley painted wood floor and black floor seated home bar remodel in San Diego with black cabinets, onyx countertops and open cabinets


Sponsored
Delaware, OH

Buckeye Basements, Inc.
Central Ohio's Basement Finishing ExpertsBest Of Houzz '13-'21
 Belle Baron Designs
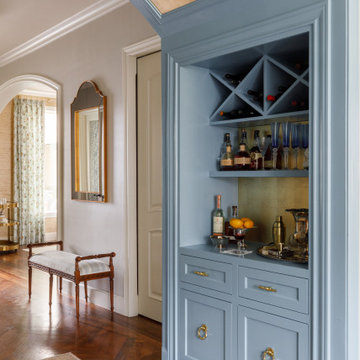
Example of a classic single-wall dark wood floor and brown floor dry bar design in Houston with no sink, shaker cabinets and blue cabinets
 Rivington Marx Interiors
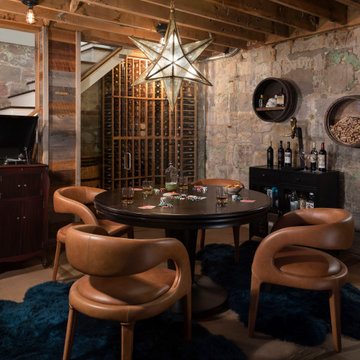
This moody wine cellar redefines game night with rugged stone walls, exposed wood ceiling, rich leather seating, and a starburst pendant that steals the show. A built-in wine wall and curated decor elevate the space, while plush rugs and a round card table invite you to sip, play, and unwind in style. Unfinished never looked so refined.

 Lustig Custom Cabinets


Contemporary cabinets in dark maple contrasts white stacked stone & frosted glass doors. Two beverage coolers, ample wine storage & lit liquor shelving make this an incredible wet bar.
Portraits by Mandi
Home Bar Ideas

Sponsored
Delaware, OH
Buckeye Basements, Inc.
Central Ohio's Basement Finishing ExpertsBest Of Houzz '13-'21

 Metropolis Drafting and Construction Inc
A rejuvenation project of the entire first floor of approx. 1700sq.
The kitchen was completely redone and redesigned with relocation of all major appliances, construction of a new functioning island and creating a more open and airy feeling in the space.

A "window" was opened from the kitchen to the living space to create a connection and practical work area between the kitchen and the new home bar lounge that was constructed in the living space.
New dramatic color scheme was used to create a "grandness" felling when you walk in through the front door and accent wall to be designated as the TV wall.
The stairs were completely redesigned from wood banisters and carpeted steps to a minimalistic iron design combining the mid-century idea with a bit of a modern Scandinavian look.
The old family room was repurposed to be the new official dinning area with a grand buffet cabinet line, dramatic light fixture and a new minimalistic look for the fireplace with 3d white tiles.


1