
All Showers Bathroom Ideas
Refine by:
Budget
Sort by:Popular Today
1 - 20 of 430,983 photos
Item 1 of 2
 EDR Design Build
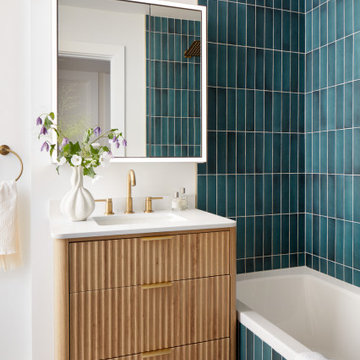
Guest bath with custom vanity and blue tile by our Design-Build Contractor for this San Mateo Addition & Full Home Remodel.
Inspiration for a transitional turquoise tile gray floor and single-sink bathroom remodel in San Francisco with light wood cabinets, white walls, an undermount sink, white countertops and a freestanding vanity
Inspiration for a transitional turquoise tile gray floor and single-sink bathroom remodel in San Francisco with light wood cabinets, white walls, an undermount sink, white countertops and a freestanding vanity
 Precision Floor And Decor

White subway tiles, smoky gray glass mosaic tile accents, soft gray spa bathtub, solid surface countertops, and lilac walls. Photos by Kost Plus Marketing.
Photo by Carrie Kost
 Whitney Garrett / Kenwood Kitchens

Bathroom - mid-sized transitional master white tile and ceramic tile porcelain tile and gray floor bathroom idea in Baltimore with shaker cabinets, white cabinets, a one-piece toilet, blue walls, an undermount sink, quartz countertops and a hinged shower door
 Kandrac & Kole Interior Designs, Inc.
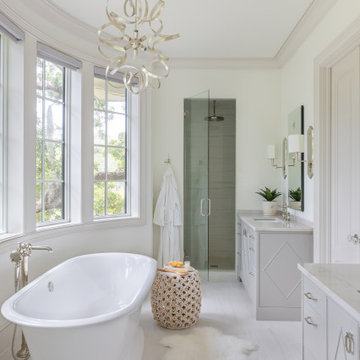
This primary bath blends seamlessly with the natural landscape. It features a luxurious free-standing tub, elegant accent lighting and Hunter Douglas Power View shades for when privacy is desired. The shower has all the bells and whistles and a large rain head in the center. The custom vanities are embellished with trim molding and accented with elegant hardware
 Elms Interior Design
Photography by Michael J. Lee

Example of a large transitional master marble floor and white floor bathroom design in Boston with recessed-panel cabinets, gray cabinets, a one-piece toilet, gray walls, an undermount sink, marble countertops and a hinged shower door
Example of a large transitional master marble floor and white floor bathroom design in Boston with recessed-panel cabinets, gray cabinets, a one-piece toilet, gray walls, an undermount sink, marble countertops and a hinged shower door
 Imperial Remodeling Inc.
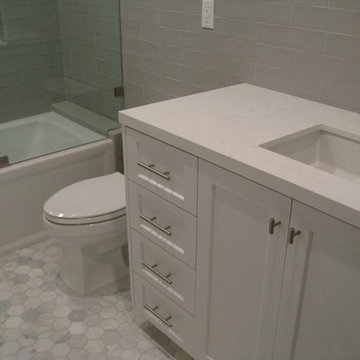
Bathroom - mid-sized transitional 3/4 marble floor and white floor bathroom idea in Los Angeles with shaker cabinets, white cabinets, a two-piece toilet, gray walls, an undermount sink, a hinged shower door and white countertops
 AMPOPS
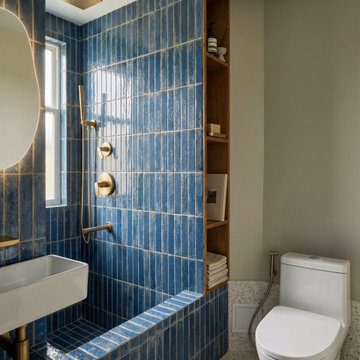
Example of a transitional blue tile terrazzo floor, multicolored floor and single-sink bathroom design in New York with blue cabinets, gray walls and a wall-mount sink
 Storie Collective
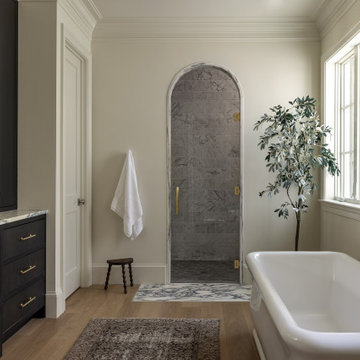
Transitional master gray tile medium tone wood floor and brown floor bathroom photo in DC Metro with flat-panel cabinets, a built-in vanity, dark wood cabinets, beige walls, an undermount sink, a hinged shower door and gray countertops
 Schumacher Homes
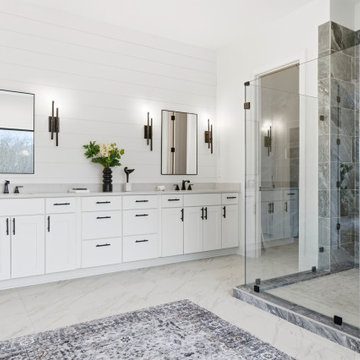
Built by Schumacher Homes, America's Largest Custom Home Builder, this stunning Charleston III Modern Farmhouse in Charlottesville, Virginia, effortlessly balances classic architectural details with modern charm. Boasting an expansive 3,751 square feet of meticulously designed living space, this estate-scale floor plan offers 4 bedrooms, 3.5 bathrooms, and an included 3-car garage. The home is anchored by a chef-ready, open-concept kitchen equipped with abundant counter space, a large central island for casual gathering, and an included "messy kitchen" secondary pantry and prep zone to keep the main area organized. Designed for effortless entertaining, a sophisticated home bar area is situated within the flexible bonus room for pre-dinner drinks, transitioning smoothly into the formal dining room and a cozy hearth room for a relaxed post-meal retreat.
The main level beautifully blends cozy comfort with elevated living by featuring two separate custom fireplaces—one serving as a dramatic focal point in the central great room and a second adding intimate warmth to the adjacent hearth room. A smart split-bedroom layout prioritizes privacy, keeping the secondary bedrooms on one side of the residence while establishing the primary owner’s retreat as a secluded sanctuary on the other. Designed for ultimate organization and luxury, the primary suite features a show-stopping, custom two-story walk-in closet with separate levels to provide individual wardrobe spaces for each partner. This premium layout includes one main-level closet adjoining a spa-like owner's bath—fully appointed with a refined glass-enclosed shower and an elegant freestanding soaking tub—and a second, lofted upper retreat accessed by an integrated staircase.
 RK&J Design
Jan Stittleburg, jsphotox
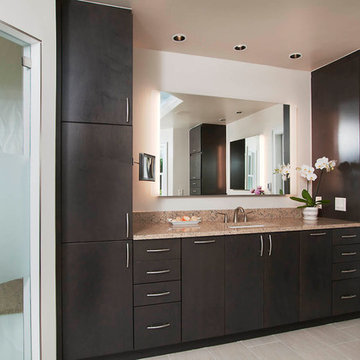
Example of a large minimalist master porcelain tile and gray floor corner shower design in Atlanta with an undermount sink, a hinged shower door, flat-panel cabinets, dark wood cabinets, white walls and granite countertops
Example of a large minimalist master porcelain tile and gray floor corner shower design in Atlanta with an undermount sink, a hinged shower door, flat-panel cabinets, dark wood cabinets, white walls and granite countertops
 Kitchen & Bath Gallery
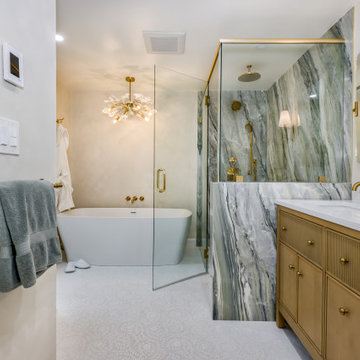
Dramatic marble meets natural oak in this luxurious spa bathroom. Gold accents, a freestanding tub, and thoughtful design create a serene retreat that's equal parts elegant and inviting."
 M. Lahr Homes

Large beach style master porcelain tile ceramic tile bathroom photo in Orlando with a drop-in sink, marble countertops, a hinged shower door and white countertops
 Conversions Remodeling
After
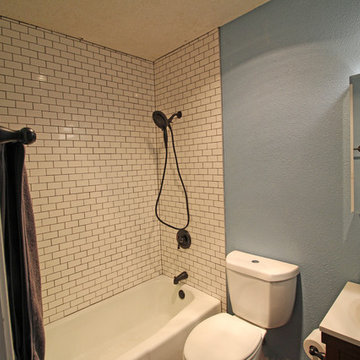
Small transitional 3/4 white tile and subway tile bathroom photo in Austin with dark wood cabinets, a two-piece toilet, gray walls, a vessel sink, quartz countertops and white countertops
Small transitional 3/4 white tile and subway tile bathroom photo in Austin with dark wood cabinets, a two-piece toilet, gray walls, a vessel sink, quartz countertops and white countertops
 Ducy Design
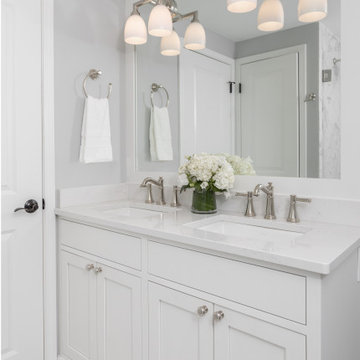
The kid’s bathroom was designed to grow with the family by incorporating a custom pivoting glass shower door that allows for easy bath taking for young ones but can easily be used for showers as the family grows.
 Interior Motives
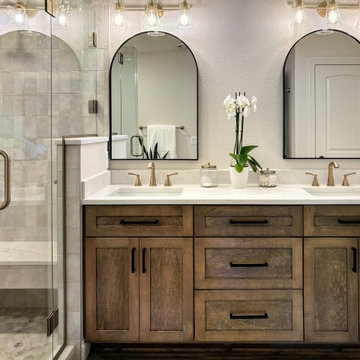
Bathroom - mid-sized transitional master multicolored tile and porcelain tile porcelain tile, black floor and double-sink bathroom idea in Milwaukee with recessed-panel cabinets, medium tone wood cabinets, a two-piece toilet, beige walls, an undermount sink, quartz countertops, a hinged shower door, white countertops and a built-in vanity
 Amy Pearson Design
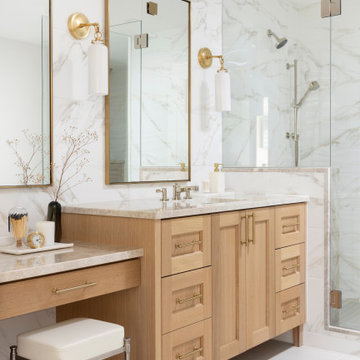
APD was hired to update the kitchen, living room, primary bathroom and bedroom, and laundry room in this suburban townhome. The design brought an aesthetic that incorporated a fresh updated and current take on traditional while remaining timeless and classic. The kitchen layout moved cooking to the exterior wall providing a beautiful range and hood moment. Removing an existing peninsula and re-orienting the island orientation provided a functional floorplan while adding extra storage in the same square footage. A specific design request from the client was bar cabinetry integrated into the stair railing, and we could not be more thrilled with how it came together!
The primary bathroom experienced a major overhaul by relocating both the shower and double vanities and removing an un-used soaker tub. The design added linen storage and seated beauty vanity while expanding the shower to a luxurious size. Dimensional tile at the shower accent wall relates to the dimensional tile at the kitchen backsplash without matching the two spaces to each other while tones of cream, taupe, and warm woods with touches of gray are a cohesive thread throughout.

 Esslinger Design Company
Example of a small transitional 3/4 gray tile and ceramic tile vinyl floor alcove shower design in Chicago with flat-panel cabinets, distressed cabinets, a two-piece toilet, gray walls, an integrated sink, a hinged shower door and white countertops

 Agnieszka Jakubowicz PHOTOGRAPHY
Photography: Agnieszka Jakubowicz
Construction: Baron Construction and Remodeling.
Example of a trendy master beige tile, multicolored tile and mosaic tile beige floor bathroom design in San Francisco with flat-panel cabinets, dark wood cabinets, a one-piece toilet, beige walls, a vessel sink, a hinged shower door and white countertops
Example of a trendy master beige tile, multicolored tile and mosaic tile beige floor bathroom design in San Francisco with flat-panel cabinets, dark wood cabinets, a one-piece toilet, beige walls, a vessel sink, a hinged shower door and white countertops
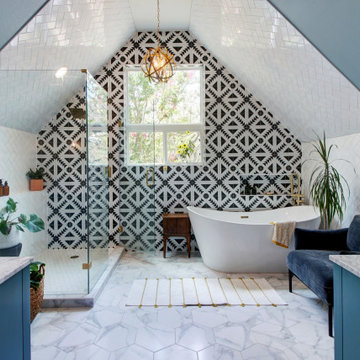
 Remodel Boutique
Transitional black and white tile white floor freestanding bathtub photo in Austin with blue cabinets, blue walls, a hinged shower door and gray countertops

 Forte Design Studios
Inspiration for a transitional 3/4 white tile black floor alcove shower remodel in Denver with shaker cabinets, medium tone wood cabinets, an undermount sink, a hinged shower door and gray countertops
All Showers Bathroom Ideas
1