
All Showers Bathroom Ideas
Refine by:
Budget
Sort by:Popular Today
1 - 20 of 430,886 photos
Item 1 of 2
 Alicia Torosian Design
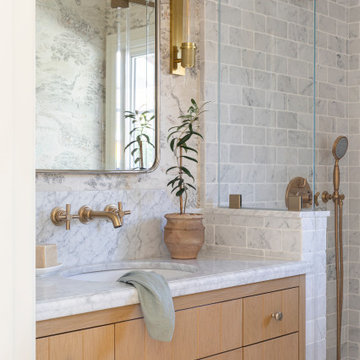
Located in Newport Beach’s coveted Port Streets, this family home was taken down to the studs and completely reimagined to create a layered, detail-rich forever home. We expanded key living spaces — including the kitchen and primary bathroom — to enhance both functionality and everyday luxury.
Throughout the home, thoughtfully curated moments bring personality and warmth. From the beautifully wallpapered dining room to the checkerboard marble laundry room, each space was designed to feel timeless yet distinctive. Living spaces and bathrooms were individually styled using a cohesive palette of blues, greens, and warm browns — creating a sense of flow while allowing each room its own identity.
The result is a thoughtfully tailored home that blends classic design with family-centered living in one of Newport Beach’s most beloved neighborhoods. This home was featured in the 2026 Corona del Mar Home Tour.
 CROSS
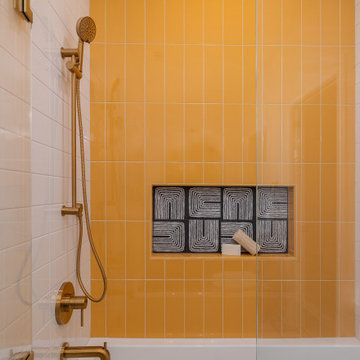
CROSSInspiration for a 1960s white tile and yellow tile bathroom remodel in Austin with a hinged shower door and a niche
 Dennison Interior Design
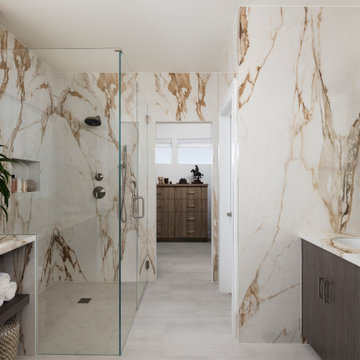
Inspiration for a mid-sized contemporary master stone slab porcelain tile and double-sink walk-in shower remodel in Denver with flat-panel cabinets, brown cabinets, an undermount sink, solid surface countertops and a built-in vanity
 Ackerbloom Vela Interiors
Primary Ensuite Bedroom with Statement Chandelier, Modern Furnishings, Custom Wall covering, Layered Custom Bedding, and Large format art.
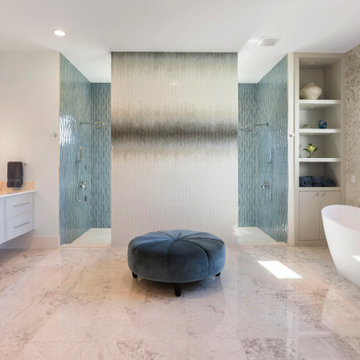
Huge trendy master ceramic tile and blue tile beige floor and double-sink bathroom photo in Tampa with gray cabinets, beige walls, an undermount sink, quartz countertops, white countertops, a floating vanity and shaker cabinets
Huge trendy master ceramic tile and blue tile beige floor and double-sink bathroom photo in Tampa with gray cabinets, beige walls, an undermount sink, quartz countertops, white countertops, a floating vanity and shaker cabinets
 Details Construction Group
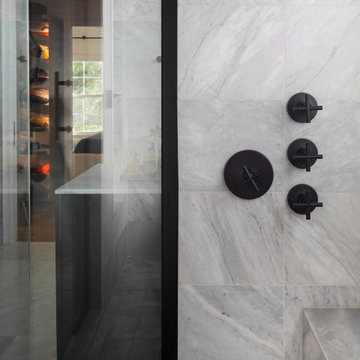
Walk-in shower with Avenza honed marble tile.
Example of a mid-sized minimalist master gray tile and marble tile marble floor and gray floor bathroom design in Orlando with gray walls
Example of a mid-sized minimalist master gray tile and marble tile marble floor and gray floor bathroom design in Orlando with gray walls
 Sol Haus Design
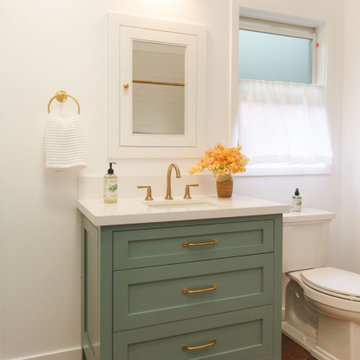
Small cottage white tile and ceramic tile ceramic tile, multicolored floor, single-sink and vaulted ceiling bathroom photo in Los Angeles with shaker cabinets, blue cabinets, a one-piece toilet, white walls, an undermount sink, quartz countertops, white countertops and a freestanding vanity

 Lowes - Castle Rock Colorado
Create walk-in shower for aging-in-place, add storage to vanity, create new clean and updated look.
Example of a large transitional master gray tile and porcelain tile porcelain tile and gray floor bathroom design in Denver with shaker cabinets, white cabinets, gray walls, an undermount sink, quartz countertops and gray countertops
Example of a large transitional master gray tile and porcelain tile porcelain tile and gray floor bathroom design in Denver with shaker cabinets, white cabinets, gray walls, an undermount sink, quartz countertops and gray countertops
 Brooke Steuart Swann

PB Teen bedroom, featuring Coco Crystal large pendant chandelier, Wayfair leaning mirrors, Restoration Hardware and Wisteria Peony wall art. Bathroom features Cambridge plumbing and claw foot slipper cooking bathtub, Ferguson plumbing fixtures, 4-panel frosted glass bard door, and magnolia weave white carrerrea marble floor and wall tile.
 Craftsman Design and Renovation
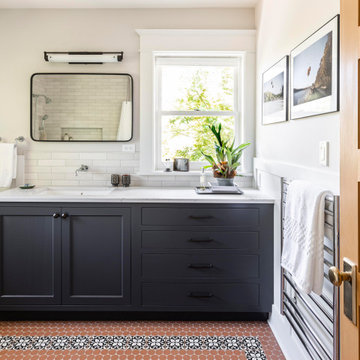
After years of renting out the house, the owners of this 1916 Craftsman were ready to make it their forever home. Both enthusiastic cooks, an updated kitchen was at the top of the list. Updating the fireplace, as well as two bathrooms in the house were also important. The homeowners passion for honoring the age of home, while also updating it, was at the forefront of our design. The end result beautifully blends the older elements with the new.
 Designed 2 Sell

Inspiration for a mid-sized transitional 3/4 white tile and porcelain tile bathroom remodel in Richmond with shaker cabinets, white cabinets, a two-piece toilet, gray walls, an integrated sink and solid surface countertops
 Perrone Construction Custom Homes

Mid-sized beach style 3/4 blue tile beige floor walk-in shower photo in Tampa with white cabinets, a two-piece toilet, beige walls, an undermount sink, a hinged shower door, white countertops and recessed-panel cabinets
 Atelier Noël, Inc.
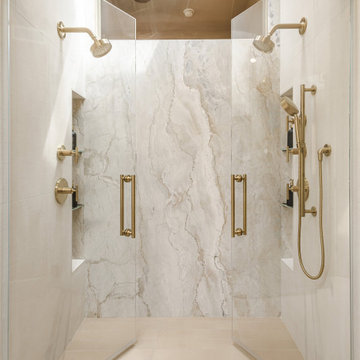
Floor-to-ceiling slabs of dramatic white marble with bold natural veining transform this primary shower into a spa-caliber sanctuary, where dual rainfall heads and brushed brass controls speak equally to beauty and function. Frameless glass panels allow the stone to read as one uninterrupted statement, while brass pivot hardware adds a jewelry-quality finish. This is luxury bathing at its most architectural.
 PJCArchitecture

Example of a trendy 3/4 white tile marble floor, beige floor and single-sink bathroom design in New York with an integrated sink, pink countertops and a floating vanity
 Tracy Berman Interiors
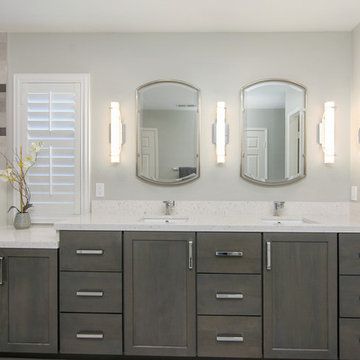
Simplicity, Calming, Contemporary and easy to clean were all adjectives the home owners wanted to see in their new Master Bathroom remodel. A oversized Jacuzzi tub was removed to create a very large walk in shower with a wet and dry zone. Corner benches were added for seating along with a niche for toiletries. The new vanity has plenty of storage capacity. The chrome fixtures coordinate with the mirrors and vanity lights to create a contemporary and relaxing Master Bathroom.

 DGI Design x Build
Devon Grace Interiors designed a luxurious primary bathroom that features a grey double vanity with shaker style cabinetry doors. Ceramic wall tile, quartz countertops and backsplash, and brass wall-mounted faucets add natural textures and warmth to the space.

 PBF HOMES
Alcove shower - coastal 3/4 double-sink alcove shower idea in Boston with shaker cabinets, white cabinets, gray walls, an undermount sink, marble countertops, a hinged shower door and a built-in vanity
 User

UserExample of a mid-sized classic master blue tile and matchstick tile medium tone wood floor and brown floor bathroom design in Tampa with recessed-panel cabinets, beige cabinets, beige walls, an undermount sink, granite countertops and a hinged shower door
 KraftMaster Renovations

Mirrored bathroom pocket doors so you have easy access to full height mirrors before you start your day.
Photos by Chris Veith
Huge transitional master gray tile and glass tile bathroom photo in New York with shaker cabinets, dark wood cabinets, beige walls, an undermount sink, quartz countertops, a hinged shower door and white countertops
Huge transitional master gray tile and glass tile bathroom photo in New York with shaker cabinets, dark wood cabinets, beige walls, an undermount sink, quartz countertops, a hinged shower door and white countertops

 Thompson Construction
Mid-Century Modern Bathroom
Inspiration for a mid-century modern master porcelain tile, black floor, double-sink and exposed beam bathroom remodel in Minneapolis with flat-panel cabinets, medium tone wood cabinets, a two-piece toilet, white walls, an undermount sink, terrazzo countertops, a hinged shower door, a niche and a built-in vanity
Inspiration for a mid-century modern master porcelain tile, black floor, double-sink and exposed beam bathroom remodel in Minneapolis with flat-panel cabinets, medium tone wood cabinets, a two-piece toilet, white walls, an undermount sink, terrazzo countertops, a hinged shower door, a niche and a built-in vanity
 ReVision Design + Build
© Ascendant Imaging
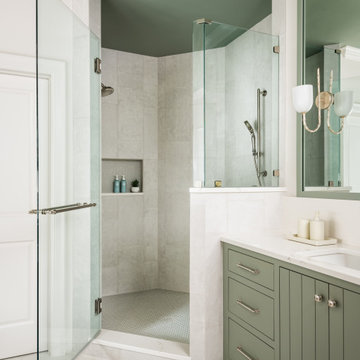
Large transitional master white tile and porcelain tile porcelain tile, beige floor and double-sink bathroom photo in Charlotte with furniture-like cabinets, green cabinets, a two-piece toilet, white walls, an undermount sink, quartz countertops, a hinged shower door, white countertops, a niche and a built-in vanity
Large transitional master white tile and porcelain tile porcelain tile, beige floor and double-sink bathroom photo in Charlotte with furniture-like cabinets, green cabinets, a two-piece toilet, white walls, an undermount sink, quartz countertops, a hinged shower door, white countertops, a niche and a built-in vanity
All Showers Bathroom Ideas
1