
Get Matched with Local Professionals
Answer questions about your project
Get connected with pros for free
Hire the right pro with confidence
Which of the following best matches your project?

Kitchen Design

Bathroom Design
3D Rendering

Outdoor Kitchen Design

Design Consultation

Pantry Design
Handicap-Accessible Design
Show All
Location (1)
Nearby Locations
- Saint Paul, MN
- Minneapolis, MN
- Bloomington, MN
- Brooklyn Park, MN
- Plymouth, MN
- Woodbury, MN
- Maple Grove, MN
- Blaine, MN
- Eagan, MN
- Eden Prairie, MN
- Coon Rapids, MN
- West Coon Rapids, MN
- Edina, MN
- Minnetonka Mills, MN
- Saint Louis Park, MN
- Maplewood, MN
- Cottage Grove, MN
- Richfield, MN
- Roseville, MN
- Inver Grove Heights, MN
- Brooklyn Center, MN
- Fridley, MN
- Oakdale, MN
- Shoreview, MN
- White Bear Lake, MN
- Mankato, MN
- Rochester, MN
Popular Locations
- Minnesota View All
- Albuquerque
- Anchorage
- Athens
- Atlanta
- Austin
- Baltimore
- Birmingham
- Boise
- Boston
- Bridgeport
- Burlington
- Calgary
- Cedar Rapids
- Charleston
- Charlotte
- Chicago
- Cincinnati
- Cleveland
- Columbus
- Dallas
- Denver
- Detroit
- Edmonton
- Grand Rapids
- Honolulu
- Houston
- Huntington
- Indianapolis
- Jackson
- Jacksonville
- Juneau
- Kansas City
- Las Vegas
- Little Rock
- Los Angeles
- Louisville
- Manchester
- Miami
- Milwaukee
- Minneapolis
- Montreal
- Nashville
- New Orleans
- New York
- Newark
- Oklahoma City
- Omaha
- Orange County
- Orlando
- Ottawa
- Philadelphia
- Phoenix
- Portland
- Portland Maine
- Providence
- Raleigh
- Richmond
- Sacramento
- Salt Lake City
- San Diego
- San Francisco
- San Luis Obispo
- Santa Barbara
- Seattle
- St Louis
- Tampa
- Toronto
- Vancouver
- Washington D.C.
- Wichita
- Wilmington
 Titus ContractingKitchen & Bath Remodelers, Kitchen & Bathroom DesignersVerified License1 Verified Hire
Award-Winning Twin Cities Luxury Design-Build Remodeling Titus Contracting is an award-winning design-build remod...
Read More12154 Nicollet Avenue S, Burnsville, MN 55337
 Murphy Bros. Design | Build | RemodelDesign-Build Firms, Kitchen & Bathroom DesignersVerified License2 Verified Hires43 years in business
Established in 1983, Murphy Bros. Design | Build | Remodel has been transforming homes for more than 43 years. As...
Read More1613 93rd LN NE, Minneapolis, MN 55449
 Mom's Design BuildDesign-Build Firms, Kitchen & Bathroom DesignersVerified LicenseHouzz Pro CertifiedBest of Houzz winner
We tailor each outdoor and indoor living space to suit your lifestyle: from gardens, fire pits, and patios to kitc...
Read More12275 Weckman Rd., Shakopee, MN 55379
 Bluestem RemodelingDesign-Build Firms, Kitchen & Bathroom DesignersVerified License7 Verified HiresBest of Houzz winner
For Twin Cities homeowners looking for Customized Design & Build Remodeling solutions and a personalized proce...
Read More6542 West Lake Street, St. Louis Park, MN 55416
 Valentine Design LLCInterior Designers & Decorators, Kitchen & Bathroom Designers
Valentine Design LLC is a residential Interior Design Company. We take a personal approach to your home. We liste...
Read MoreMinneapolis, MN 55424
 TreHus Architects+Interior Designers+BuildersDesign-Build Firms, Kitchen & Bathroom Designers5 Verified HiresBest of Houzz winner
Established in 1982, TreHus is a full-service design-build firm. This means that we employ in-house architects, d...
Read MoreMinneapolis, MN 55408
- Pinnacle Design & RemodelingDesign-Build Firms, Kitchen & Bathroom Designers
With over 40 years of combined experience, we offer a wide range of interior services from paint consultation to w...
Read MorePlymouth, MN 55441
- Crystal Kitchen + BathKitchen & Bathroom Designers, Kitchen Design
Whether it’s a full kitchen remodel, the bath of your dreams, or an organized and functional office; we bring real...
Read More3620 Winnetka Ave. N., Crystal, MN 55427
- TRIO Design and BuildDesign-Build Firms, Kitchen & Bathroom Designers1 Verified HireOffers Custom Work
Custom home building and remodeling. Real estate and construction consulting services for homeowners and investors...
Read More5115 Excelsior Blvd, ste 235, Saint Louis Park, MN 55416
- Fox InteriorsKitchen & Bathroom Designers, Kitchen Design
Fox Interiors offers Full Service Interior Design – from a single room to an entire home, we can guide you through...
Read More1938 Walden PL NE, Minneapolis, MN 55418
- McDonald RemodelingDesign-Build Firms, Kitchen & Bathroom Designers
McDonald Remodeling is a design-driven, award-winning, full-service home remodeling contractor. We design and craf...
Read More6015 Cahill Avenue East, Suite 100, Inver Grove Heights, MN 55076
- Interior ImpressionsInterior Designers & Decorators, Kitchen & Bathroom Designers239 Verified Hires
Our passion is in the details...we help our clients achieve their goals of making their home a place they love to...
Read More650 Commerce Dr. Suite 140, Woodbury, MN 55125
- Custom HomesDesign-Build Firms, Kitchen & Bathroom DesignersVerified LicenseResponds QuicklyLocally owned
Custom Homes is a locally owned and operated company with more than 25 years of Construction experience. We are pr...
Read More1464 Selby Avenue, Saint Paul, MN 55104-6330
- College City Design BuildDesign-Build Firms, Kitchen & Bathroom Designers
College City Design-Build (CCDB) is a full service residential remodeling and custom home firm founded in 1969 tha...
Read More7910 Lakeville Boulevard, Lakeville, MN 55044
- Sawhill KitchensKitchen & Bath Remodelers, Kitchen & Bathroom DesignersOnline consultation
Sawhill provides kitchen & bath design/build/remodeling services for the Twin Cities and all surrounding areas...
Read More275 Market Street, #157, Minneapolis, MN 55405
Recent Projects in Saint Paul, MN
- Timeless Tudor
 19
Timeless Tudor
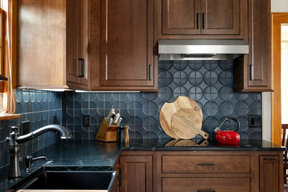
Saint Paul$100,001 - $150,000The goal for this 1939 Tudor-style story-and-a-half home was to create a kitchen that offered the conveniences, storage, and performance of a modern workspace while preserving the warmth, craftsmanship, and vintage charm that made the home special. The client, an avid home cook, wanted the room to feel as though it had always belonged to the house, with thoughtful upgrades that respected the original architecture rather than competing with it. Just as important, she needed a more efficient layout with enough storage for small appliances, so everyday cooking would no longer require carrying items up from the lower level. Several existing conditions shaped the design approach. The kitchen retained original, amber-stained birch woodwork that the client wished to keep, and the compact footprint was interrupted by six doorways and two windows, none of which were to be moved, altered, or replaced. A previous flooring update had left the door casings undercut too short, creating visible gaps where the casing met the floor. The existing vintage 40-inch range also lacked proper ventilation, yet the client wished to accommodate a refrigerator, dishwasher, cooktop, double ovens, built-in microwave, and effective venting above the cooktop into the new kitchen layout. To honor the original millwork, beaded inset-style cherry cabinetry was selected in a soft, hand-rubbed finish that will deepen over time and develop a natural patina. Charcoal-gray soapstone countertops complement the cabinetry while reinforcing the historic character of the home with an organic, timeworn texture. The former breakfast nook was transformed into a butler’s pantry, adding valuable base cabinet storage and expanded work surfaces for frequently used small appliances. Also in the butler’s pantry, a single upper cabinet was paired with open shelves to give an open, airy feeling while adding character and practical storage. A classic single-bowl apron-front workstation sink contributes both period-appropriate character and practical prep and cleanup function. Because the home’s openings were such a defining feature, the design worked within the existing architecture instead of altering it. Custom plinth blocks were created for each doorway to extend the original casing gracefully down to the new natural red oak flooring, resolving the earlier construction issue while adding a detail that feels authentic to the age of the house. Despite the number of door and window openings, the new layout provides a significantly more functional, built-in kitchen with an improved work triangle for serious cooking. Appliance placement was carefully planned to deliver the requested performance without overwhelming the small room. Three cooking functions (double ovens & microwave) were consolidated into one location with a GE Café double oven featuring Advantium Technology, while the client’s compact 31-inch refrigerator was reused to preserve space. A sleek 30-inch induction cooktop provides efficient cooking, and a Vent-A-Hood ARS ductless vent hood supplies needed ventilation without requiring a duct run to the exterior. The finish palette balances richness, texture, and historical sensitivity. A deeply textured navy backsplash tile adds depth and dramatic shadow play against the soapstone, while wallpaper in the back entry echoes the tile’s geometric pattern to visually connect the adjoining spaces. Oil-rubbed bronze cabinet hardware and light fixtures enhance the warmth of the cherry cabinetry and complete the antique-inspired feel. Lighting was layered to make the compact kitchen brighter, more useful, and more inviting. Vintage-style semi-flush ceiling fixtures establish the overall tone, while dimmable puck lights highlight select areas and undercabinet task lighting keeps work surfaces well illuminated. The completed kitchen now feels both highly functional and deeply rooted in the home’s history. Rich cherry cabinetry, velvety soapstone, natural red oak flooring, navy tile, bronze accents, and carefully preserved birch trim work together to create a warm, cohesive space that celebrates timeless craftsmanship. By increasing storage, improving workflow, integrating modern appliances, and respecting the Tudor home’s original character, the design achieves the client’s vision: a kitchen that feels personal, practical, historically appropriate, and as though it has always been there.
- Cathedral Hill Classic
 22
Cathedral Hill Classic
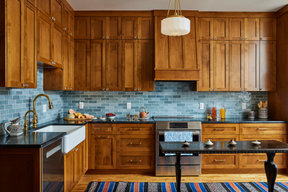
Saint Paul$150,001 - $200,000When returning clients purchased a 1904 condo in St. Paul’s Cathedral Hill, we were thrilled to help them reimagine the space. The challenge? Preserving the building’s historic charm while transforming a disjointed layout shaped by both original architecture and 1980s renovations into a home that actually supported their entertaining-focused lifestyle. Opening walls, unfurling an entertainer's dream kitchen, adding a powder bath, and updating the primary bath for both safety and aesthetic, transformed this 1904 gem from cramped corridors and choppy rooms into a home that flows with ease. It’s warm, open, and perfectly suited for hosting the people our clients love most.
- Craftsman
 9
Craftsman
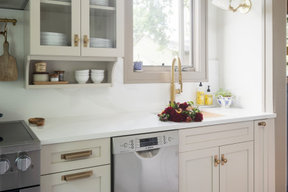
Saint Paul$25,001 - $50,000This charming kitchen renovation presented the unique challenge of designing a highly functional and visually cohesive space within a footprint of less than 100 square feet in a 1924 home. With only two usable walls for cabinetry - due to multiple doorways, a window, a chimney chase, and existing baseboard heat - efficiency and thoughtful space planning were essential. The client, an avid cook and baker, envisioned an English Cottage-inspired kitchen that could accommodate her love of cookbooks, plants, and culinary tools without sacrificing style or comfort. To achieve the client’s goals, we made several creative design choices. While inset cabinetry is often used in homes of this vintage, we opted for full overlay frameless cabinetry to maximize every inch of interior storage. A 24" column refrigerator/freezer preserved critical floor space, allowing us to include a wall and base pantry pullout for canned goods and dry storage. We selected a workstation sink with a built-in cutting board to expand prep space in a tight layout. Additional custom features include a two-tier cutlery drawer and a drawer-within-a-drawer system for storing pots, pans, lids, and containers. To embrace the client’s love of books and plants, we designed an L-shaped cabinet around the chimney chase with glass doors, creating a charming and functional display for cookbooks, canisters, and greenery. The original wood floors were beyond repair, and the client’s initial hope for concrete was too heavy for the home’s structure. Instead, we installed a brick-look porcelain tile in a herringbone pattern - a perfect nod to the English Cottage aesthetic. The result is a cozy, character-filled kitchen that blends timeless design with smart, space-saving solutions. Every detail was carefully considered to honor the home’s history while creating a kitchen tailored to the client’s lifestyle and personal style.
- Sleek Modern Retro 3/4 Bathroom Remodel 1900 St. Paul home
 11
Sleek Modern Retro 3/4 Bathroom Remodel 1900 St. Paul home
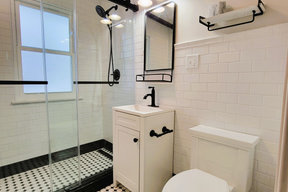
Saint Paul$50,001 - $75,000Color Palette: A classic black-and-white scheme defines the design, with bold black accents contrasting against crisp white walls and fixtures. Flooring: Iconic black-and-white hexagonal tiles bring vintage flair to the floor, adding texture and visual interest. Shower: A walk-in glass shower with matte black hardware and white subway tile walls, complete with dark grout for a retro yet contemporary edge. Vanity: A streamlined white vanity with a black quartz countertop and sleek handles, paired with a round
- Kitchen Renovation St Paul MN
 10
Kitchen Renovation St Paul MN
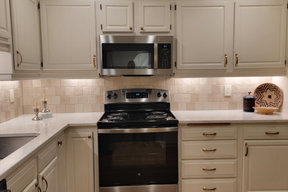
Saint Paul$25,001 - $50,000Elegant and Warm Kitchen Remodel This beautifully remodeled kitchen combines timeless elegance with functional design, featuring a warm and inviting aesthetic. Cabinetry: Crisp, cream-colored cabinets with classic paneling create a bright and open atmosphere, paired with sleek brushed brass hardware for a sophisticated touch. Backsplash: A subtle, textured backsplash in soft beige and cream tones adds depth and warmth, tying the design together seamlessly. Countertops: Polished quartz countertops with a clean, white finish offer a durable and stylish workspace, balancing the warm tones of the room. Fixtures: A modern gold-tone faucet over the stainless steel sink adds a touch of luxury and complements the cabinet hardware. Appliances: Stainless steel appliances, including a built-in microwave, dishwasher, and range, provide a sleek, contemporary edge to the space. Flooring: Warm, natural wood flooring enhances the earthy tones, adding texture and comfort underfoot. Lighting: Recessed lighting and under-cabinet lighting create a cozy ambiance while ensuring ample illumination for cooking and entertaining. This kitchen remodel is a perfect example of blending neutral tones, high-quality materials, and thoughtful design to create a space that is both stylish and highly functional.






Featured Reviews for Kitchen & Bathroom Designers Near Saint Paul

