






Search results for "Angled furniture" in Home Design Ideas

 NICK DEAVER JES DEAVER architecture
Photo by. Jonathan Jackson
Industrial metal exterior home idea in Austin with a shed roof
Industrial metal exterior home idea in Austin with a shed roof

 User
UserPhoto Credit: Mark Ehlen

Example of a classic gender-neutral carpeted nursery design in Minneapolis with blue walls
Example of a classic gender-neutral carpeted nursery design in Minneapolis with blue walls
Find the right local pro for your project

 Giffin & Crane General Contractors, Inc.
Swimming pool and exterior.
Example of a tuscan backyard stone and rectangular pool design in Santa Barbara
Example of a tuscan backyard stone and rectangular pool design in Santa Barbara

 Edmunds Studios Photography, Inc.
Design: modernedgedesign.com
Photo: Edmunds Studios Photography
Inspiration for a mid-sized contemporary backyard concrete patio remodel in Milwaukee with a fire pit and a pergola
Inspiration for a mid-sized contemporary backyard concrete patio remodel in Milwaukee with a fire pit and a pergola

 John Kraemer & Sons
Natural stone and reclaimed timber beams...
Mountain style living room photo in Minneapolis with a stone fireplace
Mountain style living room photo in Minneapolis with a stone fireplace


 User
UserConceived as a remodel and addition, the final design iteration for this home is uniquely multifaceted. Structural considerations required a more extensive tear down, however the clients wanted the entire remodel design kept intact, essentially recreating much of the existing home. The overall floor plan design centers on maximizing the views, while extensive glazing is carefully placed to frame and enhance them. The residence opens up to the outdoor living and views from multiple spaces and visually connects interior spaces in the inner court. The client, who also specializes in residential interiors, had a vision of ‘transitional’ style for the home, marrying clean and contemporary elements with touches of antique charm. Energy efficient materials along with reclaimed architectural wood details were seamlessly integrated, adding sustainable design elements to this transitional design. The architect and client collaboration strived to achieve modern, clean spaces playfully interjecting rustic elements throughout the home.
Greenbelt Homes
Glynis Wood Interiors
Photography by Bryant Hill

 Naples Bay Builders, Inc.
Example of a large beach style backyard patio kitchen design in Other with a roof extension
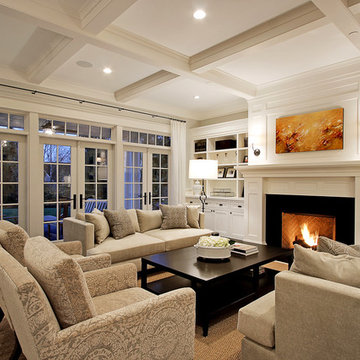
 Paul Moon Design
Example of a huge classic dark wood floor living room design in Seattle with a standard fireplace, no tv and white walls


 Laura Burton Interiors
Casey Dunn Photography

Inspiration for a large contemporary open concept medium tone wood floor living room remodel in Austin with a corner fireplace, beige walls, a stone fireplace and a wall-mounted tv
Inspiration for a large contemporary open concept medium tone wood floor living room remodel in Austin with a corner fireplace, beige walls, a stone fireplace and a wall-mounted tv
Sponsored
Columbus, OH
Free consultation for landscape design!

Peabody Landscape Group
Franklin County's Reliable Landscape Design & Contracting
 Tara Bussema
Photo by Tara Bussema © 2013 Houzz


Cork flooring: Dorado by Celestial Cork; wall color: Waterby, Vista Paint; sofa: Vintage Gondola Style sofa, possibly by Adrian Pearsall, Xcape; coffee Table: Vintage Acclaim table in Walnut, Lane Furniture Company, Craigslist; rocking chair: Vintage 1960s Kofod Larsen for Selig of Denmark, Xcape; floor lamp: 1950s teak floor lamp, possibly Paul McCobb, Inretrospect; bar stools: 1960s Erik Buck for O.D. Mobler Denmark, Xcape
 WA Design Architects
Copyrights: WA design

Example of a large trendy backyard concrete patio design in San Francisco with a fire pit and no cover
Example of a large trendy backyard concrete patio design in San Francisco with a fire pit and no cover

 Insidesign
Inspiration for a large timeless l-shaped dark wood floor eat-in kitchen remodel in Atlanta with stainless steel appliances, marble countertops, raised-panel cabinets, dark wood cabinets, an island and white countertops

 International Custom Designs
Inspired by the Japanese "roten-buro" (outdoor bath), this master bath uses natural materials and textures to create the feeling of bathing out in nature. Designer: Fumiko Faiman. Photographer: Jeri Koegel.
Showing Results for "Angled Furniture"

Sponsored
Delaware, OH

Buckeye Basements, Inc.
Central Ohio's Basement Finishing ExpertsBest Of Houzz '13-'21

 Tim Barber Architects
Karyn Millet Photography
Elegant porch photo in Los Angeles with decking and a roof extension
Elegant porch photo in Los Angeles with decking and a roof extension

Inspiration for a large timeless master carpeted bedroom remodel in Kansas City with green walls and no fireplace
 Farinelli Construction, Inc.
Family Room

Inspiration for a timeless family room remodel in Other with a corner fireplace and a tile fireplace
Inspiration for a timeless family room remodel in Other with a corner fireplace and a tile fireplace
1