
Exterior Home Ideas
Refine by:
Budget
Sort by:Popular Today
1 - 20 of 759,311 photos

 Gale Goff Architect
Builder: Ed Lacross
Interior design: Kirby Goff ID
Photographer: Anthony Crisafulli

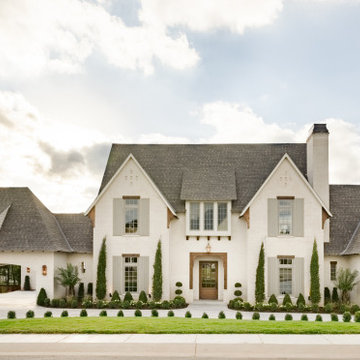
Victorian two-story exterior home idea in Providence
Victorian two-story exterior home idea in Providence


 Dillard-Jones Builders
Inspiro 8
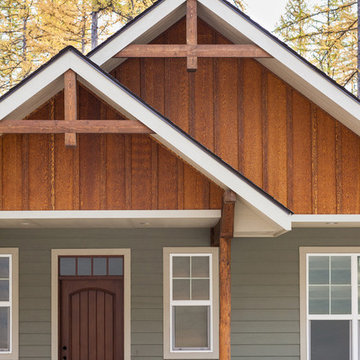
Large craftsman gray two-story mixed siding exterior home idea in Other
Large craftsman gray two-story mixed siding exterior home idea in Other

 ODS Architecture
Atherton has many large substantial homes - our clients purchased an existing home on a one acre flag-shaped lot and asked us to design a new dream home for them. The result is a new 7,000 square foot four-building complex consisting of the main house, six-car garage with two car lifts, pool house with a full one bedroom residence inside, and a separate home office /work out gym studio building. A fifty-foot swimming pool was also created with fully landscaped yards.
Given the rectangular shape of the lot, it was decided to angle the house to incoming visitors slightly so as to more dramatically present itself. The house became a classic u-shaped home but Feng Shui design principals were employed directing the placement of the pool house to better contain the energy flow on the site. The main house entry door is then aligned with a special Japanese red maple at the end of a long visual axis at the rear of the site. These angles and alignments set up everything else about the house design and layout, and views from various rooms allow you to see into virtually every space tracking movements of others in the home.
The residence is simply divided into two wings of public use, kitchen and family room, and the other wing of bedrooms, connected by the living and dining great room. Function drove the exterior form of windows and solid walls with a line of clerestory windows which bring light into the middle of the large home. Extensive sun shadow studies with 3D tree modeling led to the unorthodox placement of the pool to the north of the home, but tree shadow tracking showed this to be the sunniest area during the entire year.
Sustainable measures included a full 7.1kW solar photovoltaic array technically making the house off the grid, and arranged so that no panels are visible from the property. A large 16,000 gallon rainwater catchment system consisting of tanks buried below grade was installed. The home is California GreenPoint rated and also features sealed roof soffits and a sealed crawlspace without the usual venting. A whole house computer automation system with server room was installed as well. Heating and cooling utilize hot water radiant heated concrete and wood floors supplemented by heat pump generated heating and cooling.
A compound of buildings created to form balanced relationships between each other, this home is about circulation, light and a balance of form and function. Photo by Philip Liang Photography.
Find the right local pro for your project

 Mary Hannah Interiors
Huge beach style beige two-story mixed siding exterior home photo in Other with a shingle roof

 Spectrum Painting LLC
Front Door Photography
Example of a large transitional beige two-story stone exterior home design in New York with a shingle roof
Example of a large transitional beige two-story stone exterior home design in New York with a shingle roof


Sponsored
Westerville, OH

Custom Home Works
Franklin County's Award-Winning Design, Build and Remodeling Expert
 Kyle Hunt & Partners, Incorporated

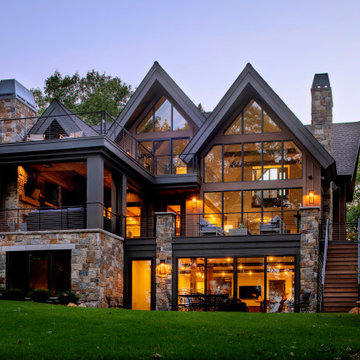
Designed for an active family, this exceptional, welcoming Lake Minnetonka home features main level living with lower-level walkout for easy access to the lake, firepit, and sand beach. Amazing views are captured from nearly every main level space, including a unique center kitchen with built-in banquet. The main level opens fully to a screen porch for dining, grilling, and relaxing by the fireplace.

 Jordan Rosenberg Architect

Elegant Custom Shingle Style Home in Bergen County NJ. displays strong sense of symmetry at entrance, while east and west wings diverge into their own unique architectural geometries. the stair tower, or rotunda can be seen on the left. special care and attention was placed on all exterior moulding and trim details in the design, and was executed perfectly by the contractor in the field


 Stonewood, LLC
Inspiration for a contemporary three-story exterior home remodel in Minneapolis with a shingle roof and a gray roof
 Ridgecrest Designs


View of the front of the house through the oak trees. The combination of white shiplap siding, reclaimed wood siding, and corrugated steel siding make for an interesting modern farmhouse. Reclaimed wood posts and decking.



 Vaughn Construction
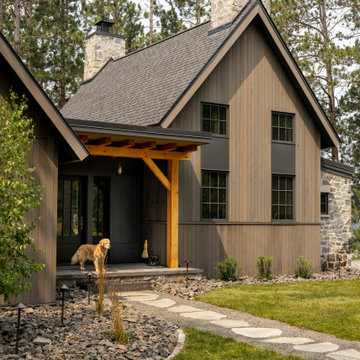
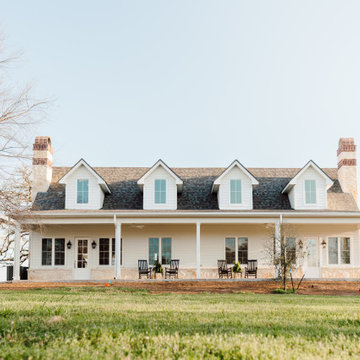
Beautiful modern farmhouse exterior with a wraparound porch, dormer windows, and scenic countryside views.
Mid-sized farmhouse beige one-story stone house exterior idea in Austin with a shingle roof and a brown roof
Mid-sized farmhouse beige one-story stone house exterior idea in Austin with a shingle roof and a brown roof
 Cruz Interiors Inc.
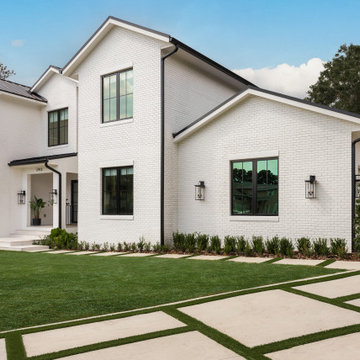
Nestled in a serene neighborhood, this newly constructed home embodies a stunning fusion of Modern style and French Country design, creating a harmonious atmosphere that perfectly suits a young couple’s lifestyle. The architecture showcases clean lines and geometric shapes typical of Modern while charming French Country elements invite warmth and coziness into the space.
Exterior Home Ideas

Sponsored
Columbus, OH

Hope Restoration & General Contracting
Columbus Design-Build, Kitchen & Bath Remodeling, Historic Renovations
 Mom's Design Build
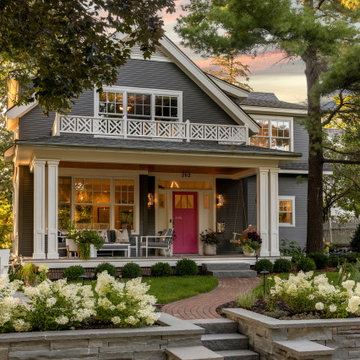
This memorial garden is a tribute to a beloved son, friend, and brother who tragically passed away from a fatal overdose. The garden is intended to be a serene and uplifting space where friends and family can come to reflect and remember him. This garden’s purpose is to celebrate Beau’s life and personality, offering comfort and peace without focusing heavily on the aspect of loss.



1